
Review drawings, dimensions, obstacles and other services.
Duct Design and Execution
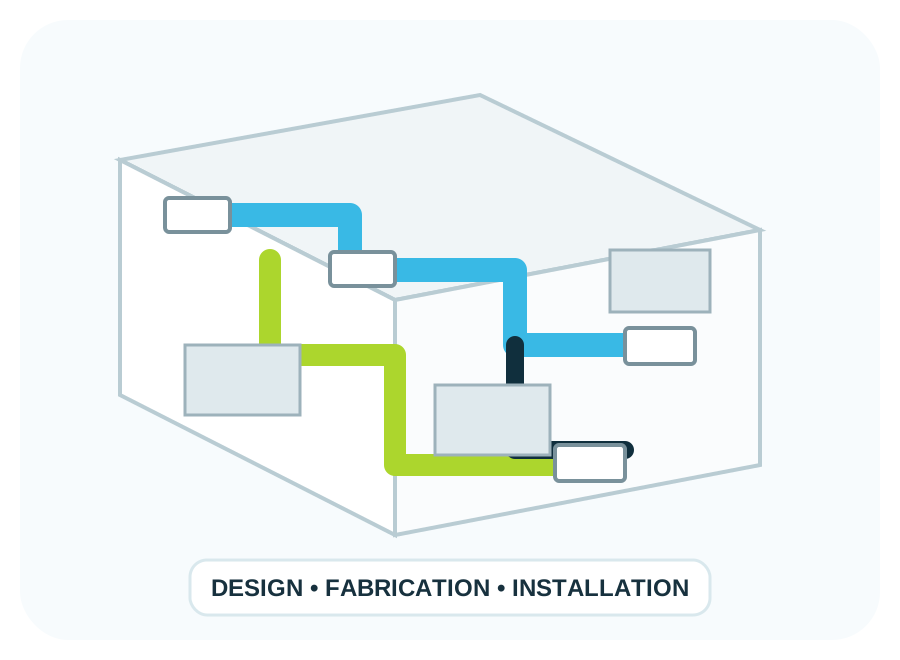
Air ducts designed around the space, capacity and ceiling routes—not installed before the project is understood.
07
Service scope
From design to airflow testing
We review the drawing, site and AC system, then define duct sizes, routes, insulation and outlets for balanced distribution and lower noise and loss.
DesignSizes and routes
FabricationTo drawing
InstallationSupports and insulation
OutletsGrilles and diffusers
TestingAir distribution
Ductwork
Execution that fits the space
A home, office, restaurant and warehouse do not need the same duct route. Design starts from use, load and architectural space.
Define sizes, velocities and pressure according to capacity and layout.
Fabricate, support and install ducts to professional standards.
Select and install insulation to control heat gain and condensation.
Position and size air outlets for comfort and balanced distribution.
Check airflow and correct imbalances before handover.