
Split Air Conditioners
Independent room-by-room cooling with a wall-mounted indoor unit and an outdoor condensing unit.
Compare the main AC system types in one place, understand where each fits, and send us your space or project requirements for the next step.
Start with how the space is used and how you want the air delivered. Final selection still requires the actual cooling load and project conditions.
No single system is right for every building. Compare air delivery, installation constraints and zoning before selecting equipment.

Independent room-by-room cooling with a wall-mounted indoor unit and an outdoor condensing unit.

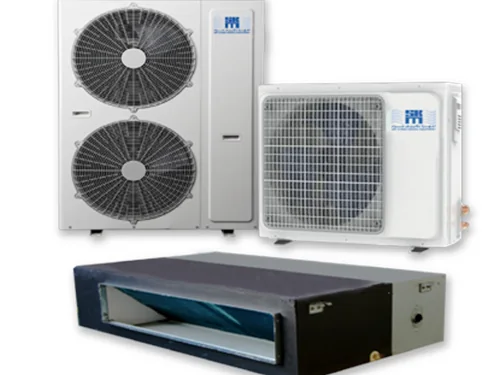
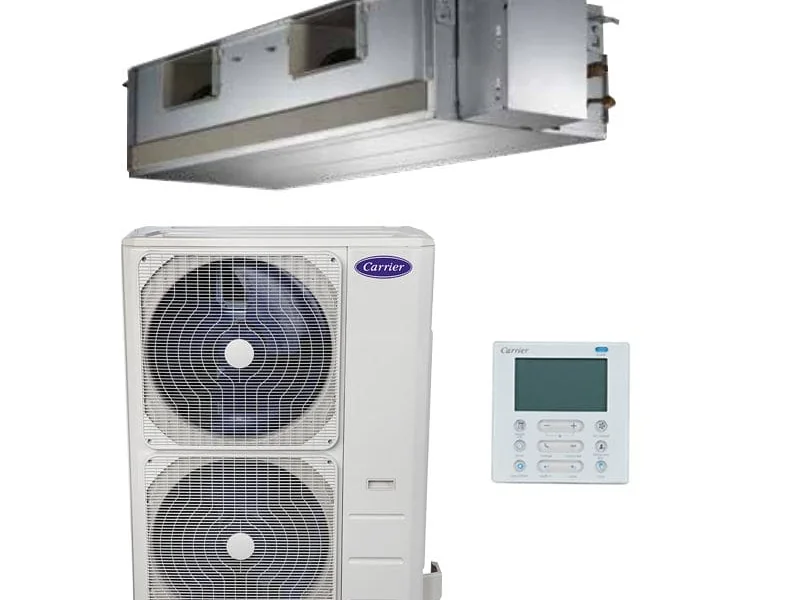
The indoor unit is hidden above the ceiling and supplies air through ductwork and visible grilles or diffusers.

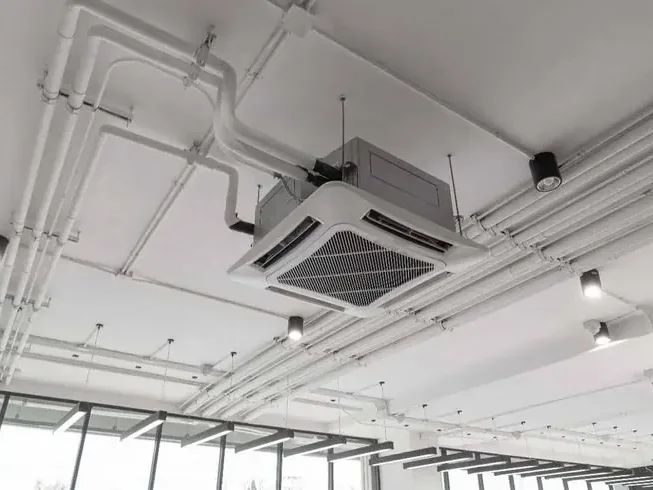
A ceiling-mounted indoor unit that distributes air from a central ceiling position without a full duct network.

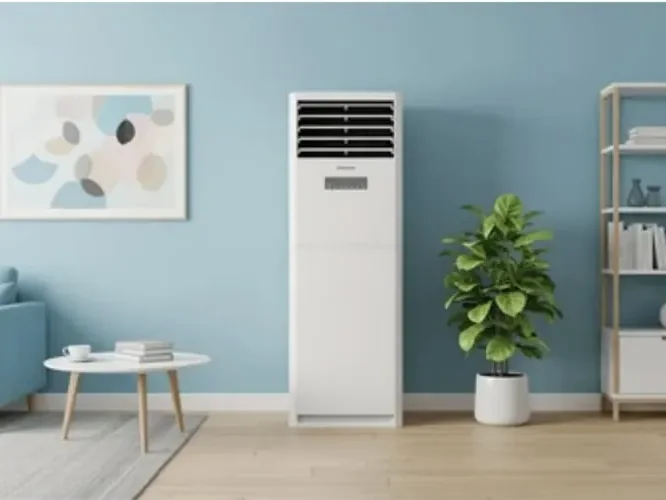
A floor-mounted indoor unit for direct air delivery where a wall-mounted or concealed arrangement is not preferred.

A split central arrangement with separate indoor and outdoor equipment serving the building through a duct network.

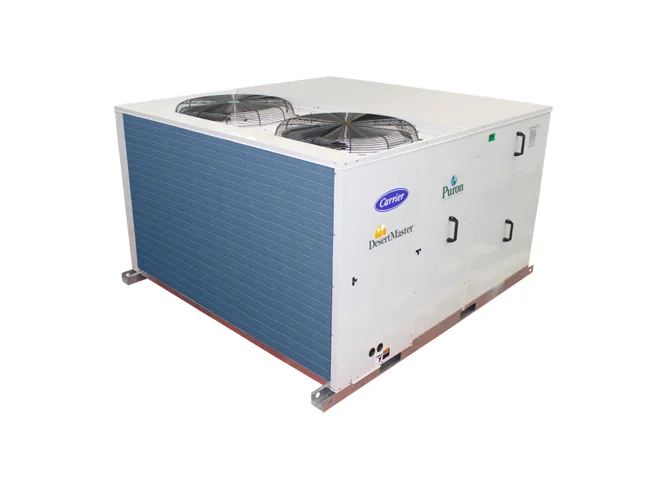
A packaged unit combines the main refrigeration components in one assembly and commonly supplies the building through ductwork.

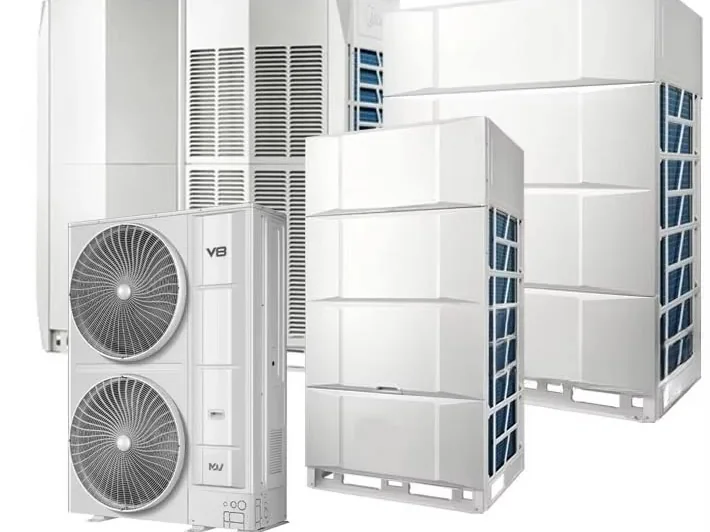
VRF connects multiple indoor units within one coordinated refrigerant system and is useful when different areas need independent control.
System type and equipment capacity are different decisions. First choose the architecture that fits the building, then size it from the actual cooling load.
Homes, offices, retail spaces and facilities have different operating patterns and zoning needs.
Capacity must be determined from the actual space and design conditions, not from system name alone.
Concealed, central and packaged systems need space and coordination for air distribution routes.
Independent zones can change whether a simple split arrangement or a coordinated VRF approach is more suitable.
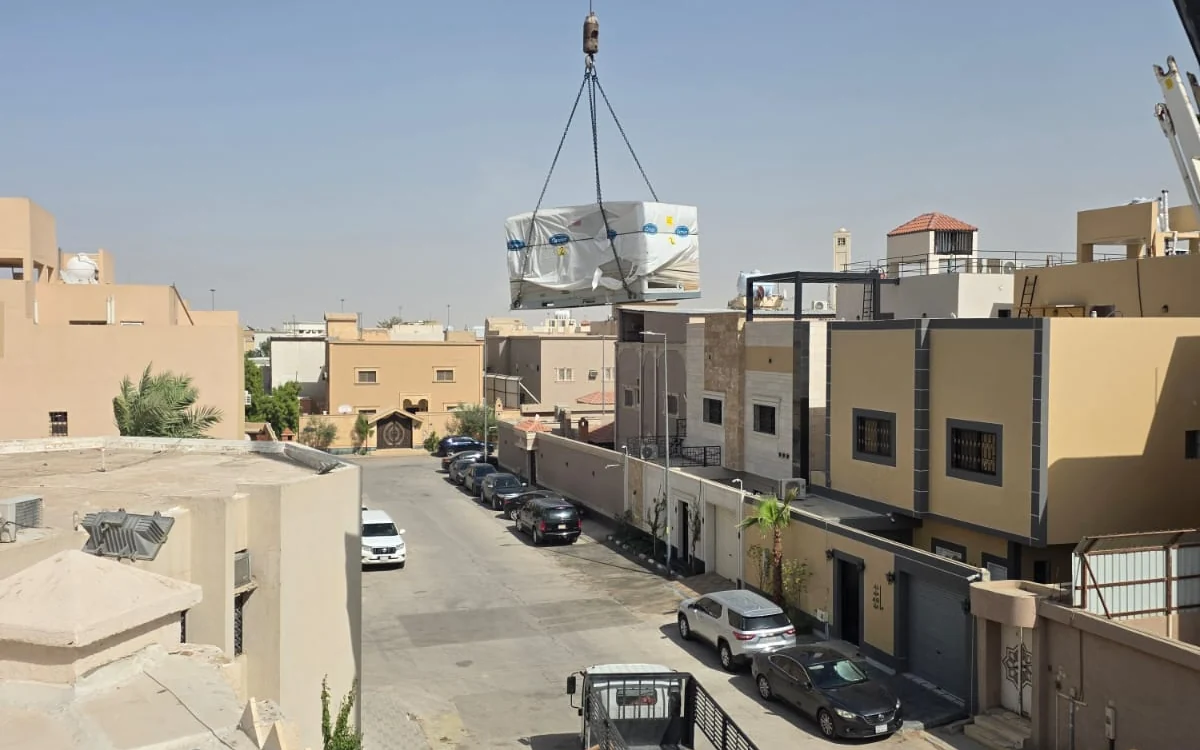
Outdoor space, roof access, service clearance and lifting constraints affect the practical system choice.
Drainage, electrical supply, controls and other building services need to be coordinated before installation.
Move to the service that matches your actual requirement instead of staying on a product-selection page.
The right system depends on cooling load, building use, zoning, ceiling and service space, ductwork requirements and project design. Send us the space type, drawing or existing site information and we can narrow the system category before quotation.
A central ducted split system uses separate indoor and outdoor units connected to a duct network. A packaged system combines the main refrigeration components in one packaged unit and commonly serves the building through ductwork.
Yes. A concealed indoor unit distributes conditioned air through ducts and visible grilles or diffusers, so ceiling space, access, drainage and duct routes must be considered before installation.
VRF is considered for buildings with multiple zones that need independent control. Equipment selection is based on cooling load and project design.
You do not need to know the tonnage or technical specification before contacting us. Share the building type, room or project requirement, and any available drawings or photos.