
AIR DISTRIBUTION
Air-Conditioning Ductwork
For carrying conditioned air from the AC system to grilles, diffusers and occupied spaces.
Explore ductworkAir-conditioning ductwork, air distribution, exhaust and ventilation solutions for homes, restaurants, commercial spaces and projects.
The two systems can share ducts and fans, but they solve different needs.
For carrying conditioned air from the AC system to grilles, diffusers and occupied spaces.
Explore ductworkFor removing or replacing air according to the space use, route and engineering design.
Explore ventilationDuctwork may be concealed above ceilings or intentionally exposed. The route, insulation and outlet type are coordinated with the project.
Common where the route and ceiling coordination suit a rectangular section.
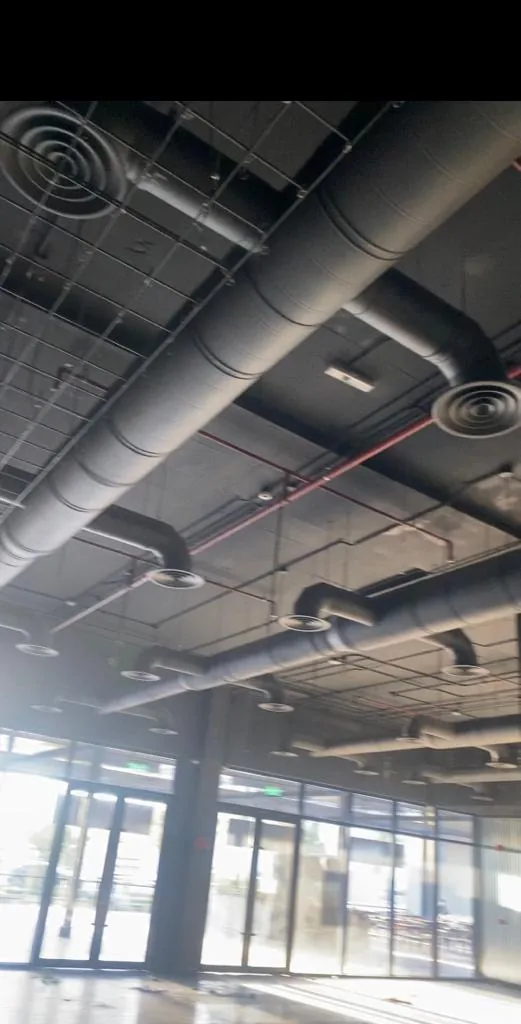
A practical visible option when the architectural concept uses exposed services.
The duct becomes part of the visual space, so routing and finish matter as much as function.
Insulation requirements depend on the duct system, installation condition and project design.
The visible grille or diffuser is only the final part of a route that is coordinated earlier in the project.
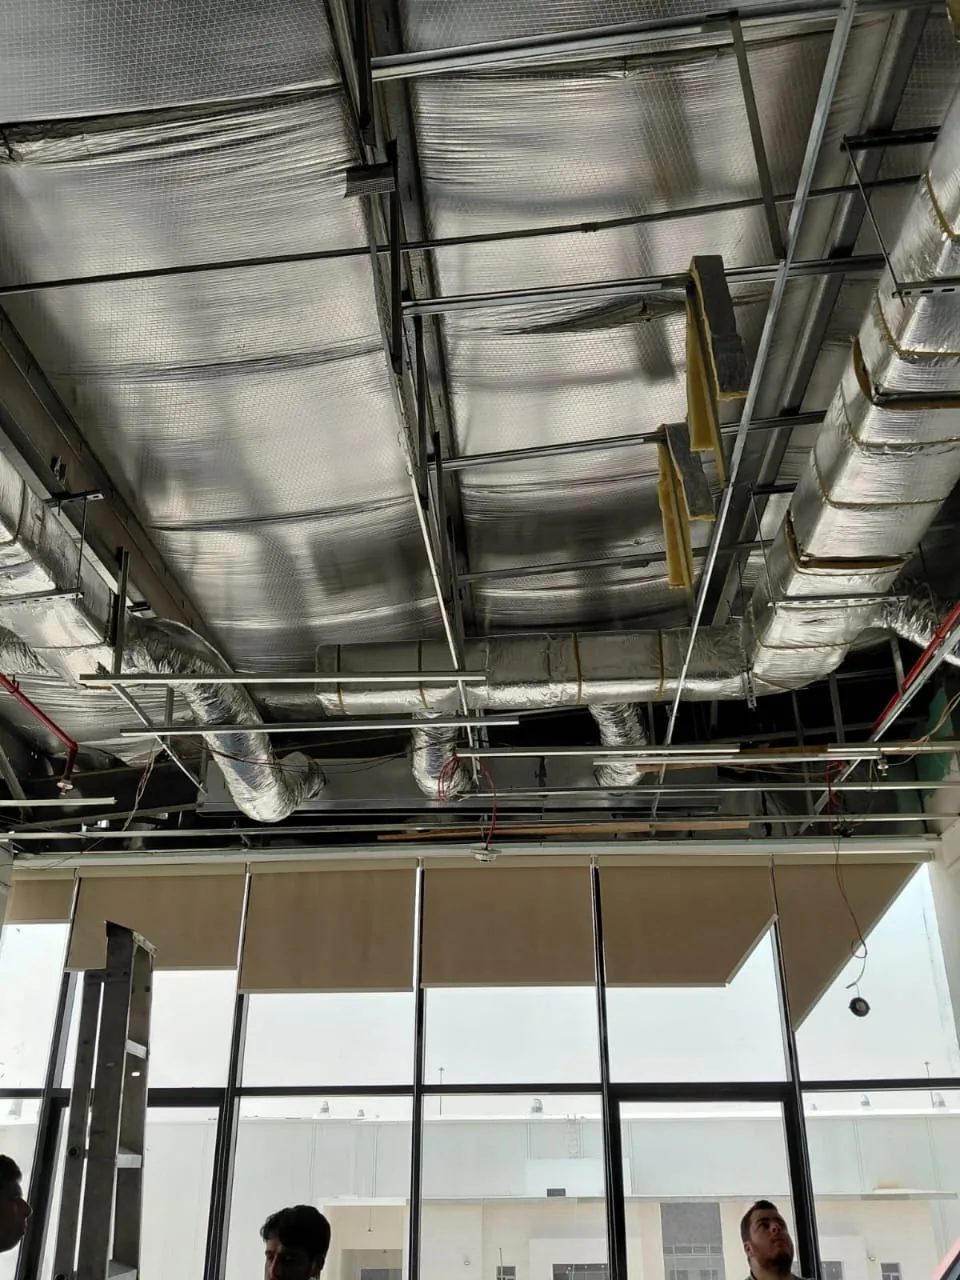
Ductwork is coordinated with the ceiling and other services before the final finish closes the space.
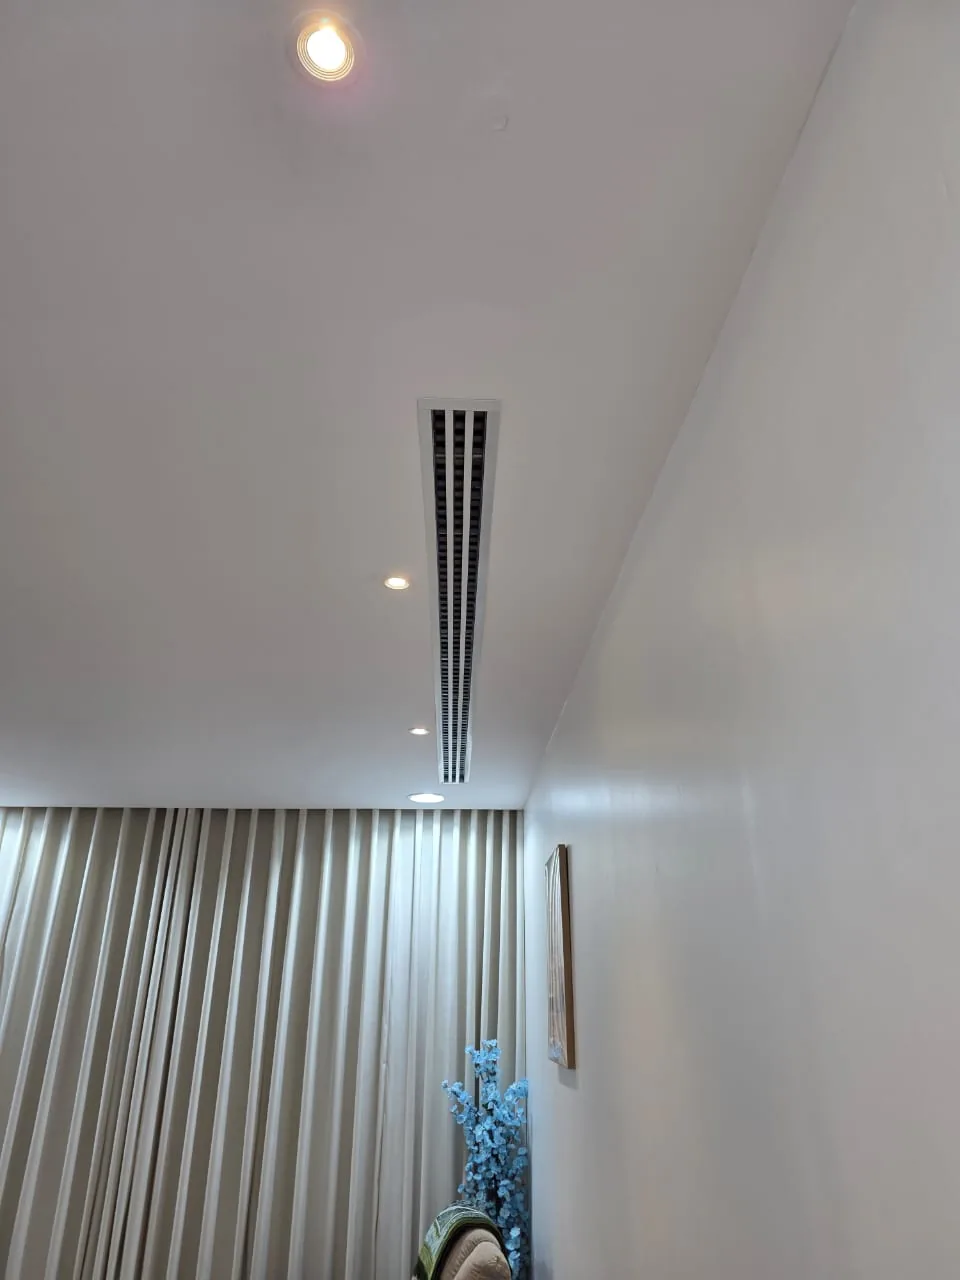
The outlet type and location follow the air-distribution design and the architectural finish.
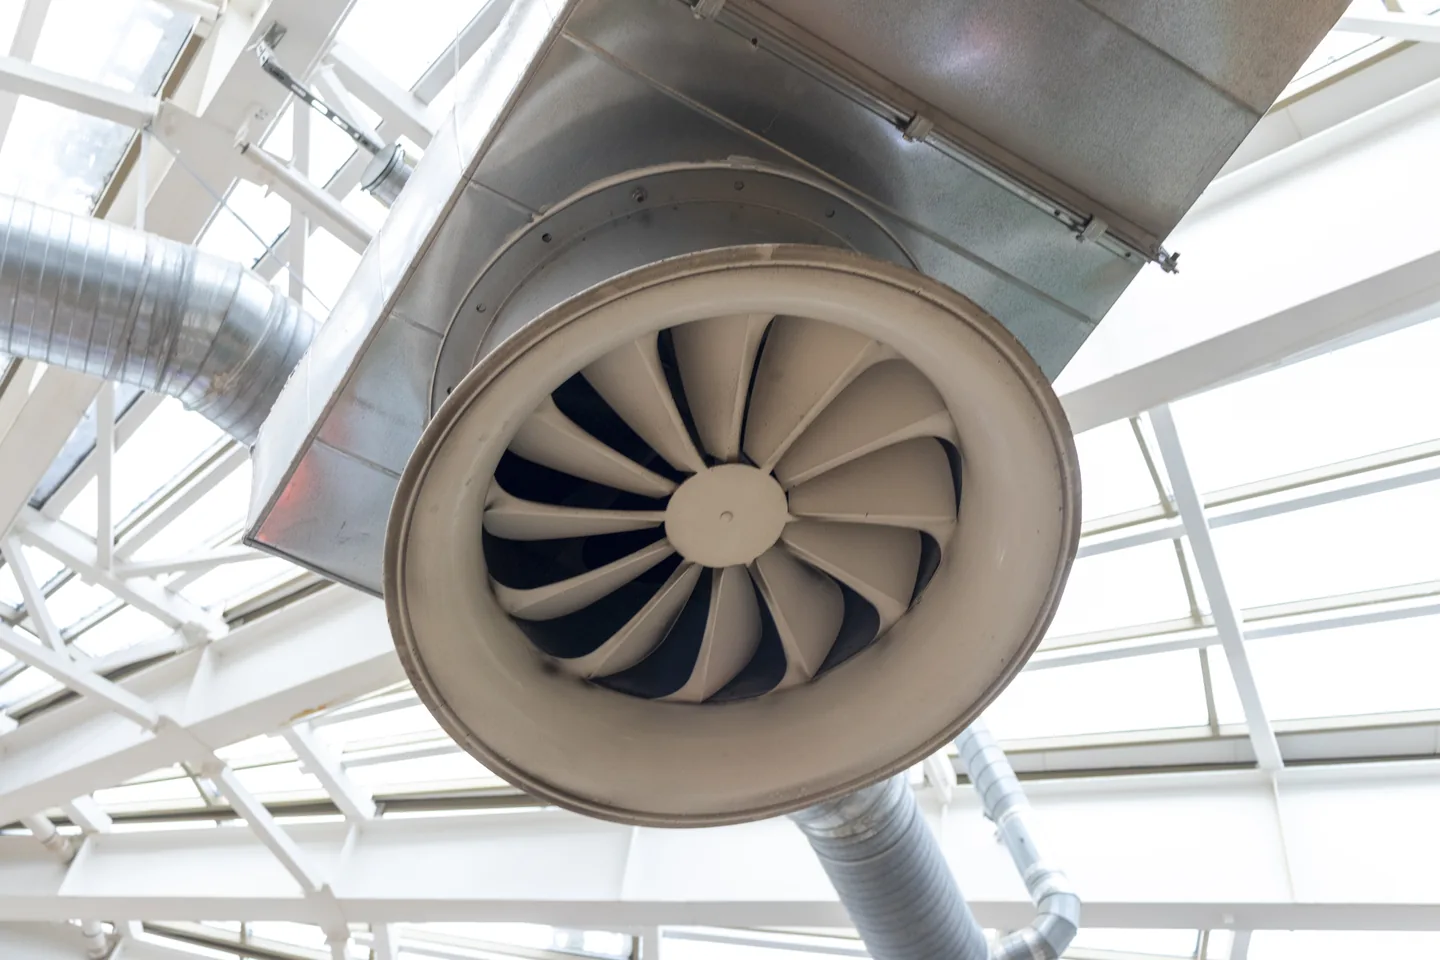
A kitchen, restaurant, warehouse, factory and car park do not have the same ventilation requirement. The application defines the engineering path.
Airflow (CFM), static pressure, duct size and fan capacity are not fixed values for a real project. Final selection requires project data, layout, system requirements and equipment information.
You do not need to know duct dimensions or fan capacity. Send the project information you already have.
AC ductwork distributes conditioned air from an air-conditioning system. Ventilation and exhaust systems move or replace air for the needs of the space, such as removing heat, odors or stale air.
Drawings can help define the scope. Final pricing and technical selection depend on the available project information, duct routes, required outlets and site conditions.
Yes. Round or spiral exposed ductwork can be considered when it suits the project design, route and required finish.
Yes. Grilles and diffusers form the final air-distribution outlets and are selected according to the ductwork and project design.
No. Fan capacity, airflow and static pressure for an actual project require project data, layout and engineering selection rather than a general room-type table.
We identify whether the requirement is AC ductwork, air distribution, ventilation or exhaust before defining the next step.